

Listing Courtesy of:  CREA / Listed By: Aimee Puthon, Coldwell Banker Neumann Real Estate, Brokerage
 CREA / Listed By: Aimee Puthon, Coldwell Banker Neumann Real Estate, Brokerage
 37 Parkholm Avenue Guelph (St. George'S), ON N1E 2S4
Active (27 Days)
$1,275,000 (CAD)
OPEN HOUSE TIMES
-
OPENSun, May 312:00 pm - 4:00 pm
Description
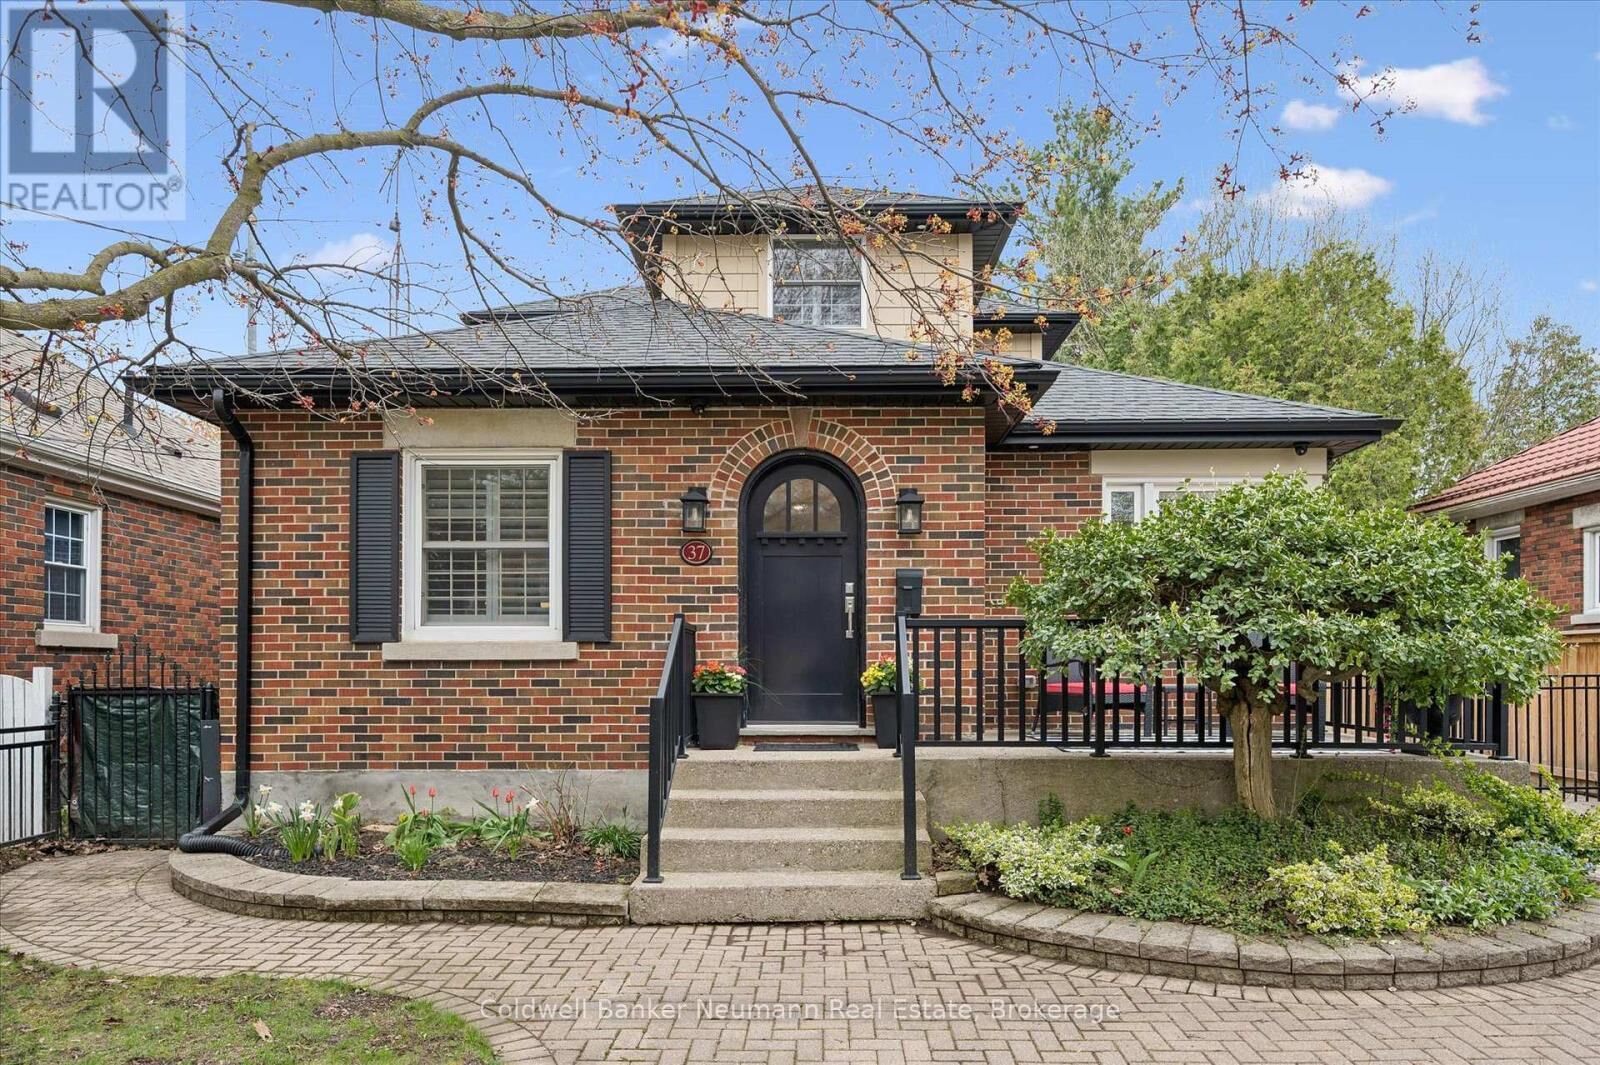
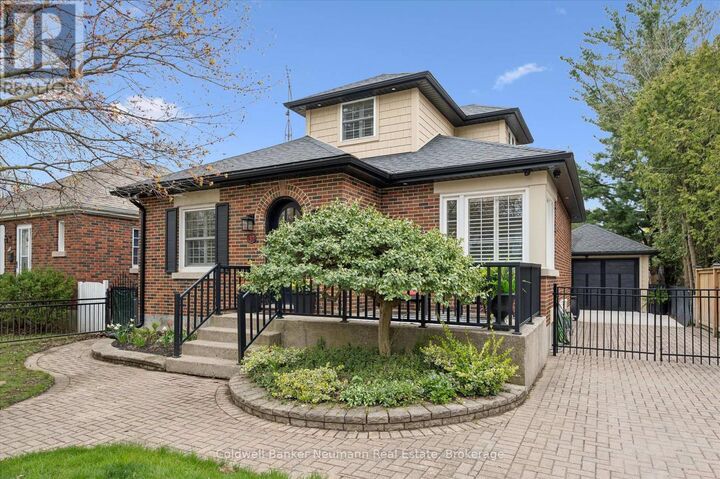
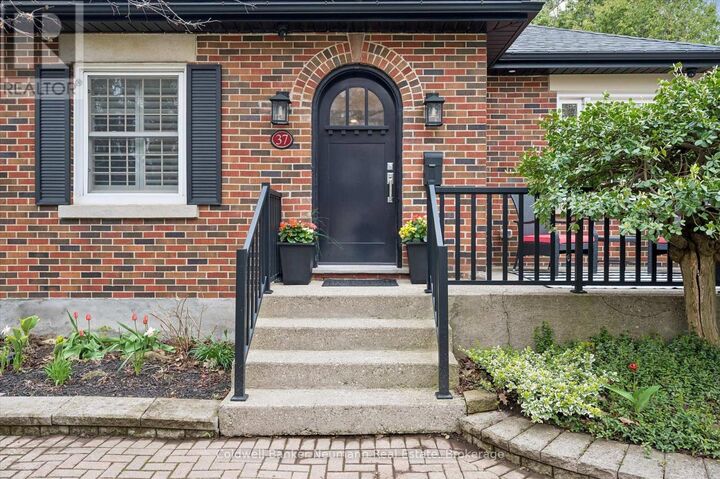
Welcome to 37 Parkholm Avenue in the highly sought-after St. George's Park neighbourhood. Tucked away on a quiet street just steps from the park, this property offers a blend of charm, privacy, and modern living.The main floor showcases a bright, open-concept layout featuring a welcoming living room with a gas fireplace and a spacious dining area with large windows overlooking the front yard. The professionally designed Barzotti kitchen is a showpiece, complete with an oversized quartz island offering ample storage, stainless steel appliances and a pot filler above the gas cooktop. A Sonos sound system runs throughout the home, adding a seamless audio experience.The main floor primary bedroom overlooks the private backyard and features a walk-in closet, custom built-ins, and a luxurious ensuite with double sinks, a steam shower, and heated marble floors.The second level offers two well-sized bedrooms, each with its own closet, along with a beautifully appointed five-piece bathroom.The lower level provides additional living space with a large recreation room, laundry area, powder room, and convenient exterior staircase access.A versatile detached garage adds even more flexibility-ideal as a traditional garage, studio, or home office. It is fully drywalled, features a poured concrete floor, and includes its own 100-amp panel. Centrally located yet peacefully tucked away, this one-of-a-kind home offers easy access to nearby amenities while maintaining a sense of quiet retreat. A rare opportunity to own in one of Guelph's most desirable neighbourhoods. (id:41440)
MLS®:
X13076728
X13076728
Taxes
$7,072(2025)
$7,072(2025)
Type
Single-Family Home
Single-Family Home
County
Wellington County
Wellington County
Listed By
Aimee Puthon, Coldwell Banker Neumann Real Estate, Brokerage
Source
CREA
Last checked May 31 2026 at 1:30 PM GMT+0000
CREA
Last checked May 31 2026 at 1:30 PM GMT+0000
Bathroom Details
- Full Bathrooms: 2
- Partial Bathrooms: 2
Interior Features
- Washer
- Refrigerator
- Dishwasher
- Stove
- Dryer
- Window Coverings
- Alarm System
- Oven - Built-In
- Freezer
- Hood Fan
- Water Softener
- Range
- Water Heater
Lot Information
- Carpet Free
Property Features
- Fireplace: Total: 1
- Foundation: Poured Concrete
Heating and Cooling
- Forced Air
- Natural Gas
- Central Air Conditioning
Basement Information
- Finished
- Walk-Up
- N/a
Exterior Features
- Brick
Utility Information
- Sewer: Sanitary Sewer
Parking
- Total: 3
- Garage
- Detached Garage
Stories
- 2
Listing Price History
Date
Event
Price
% Change
$ (+/-)
May 22, 2026
Price Changed
$1,275,000
-7%
-$100,000
Location
Disclaimer: The trademarks REALTOR®, REALTORS®, and the REALTOR® logo are controlled
by The Canadian Real Estate Association (CREA) and identify real estate professionals who are members of CREA. Listing Data Last Updated: 5/31/26 06:30
The trademarks REALTOR®, REALTORS®, and the REALTOR® logo are controlledby The Canadian Real Estate Association (CREA) and identify real estate professionals who are members of CREA. Listing Data Last Updated: 5/31/26 06:30
