

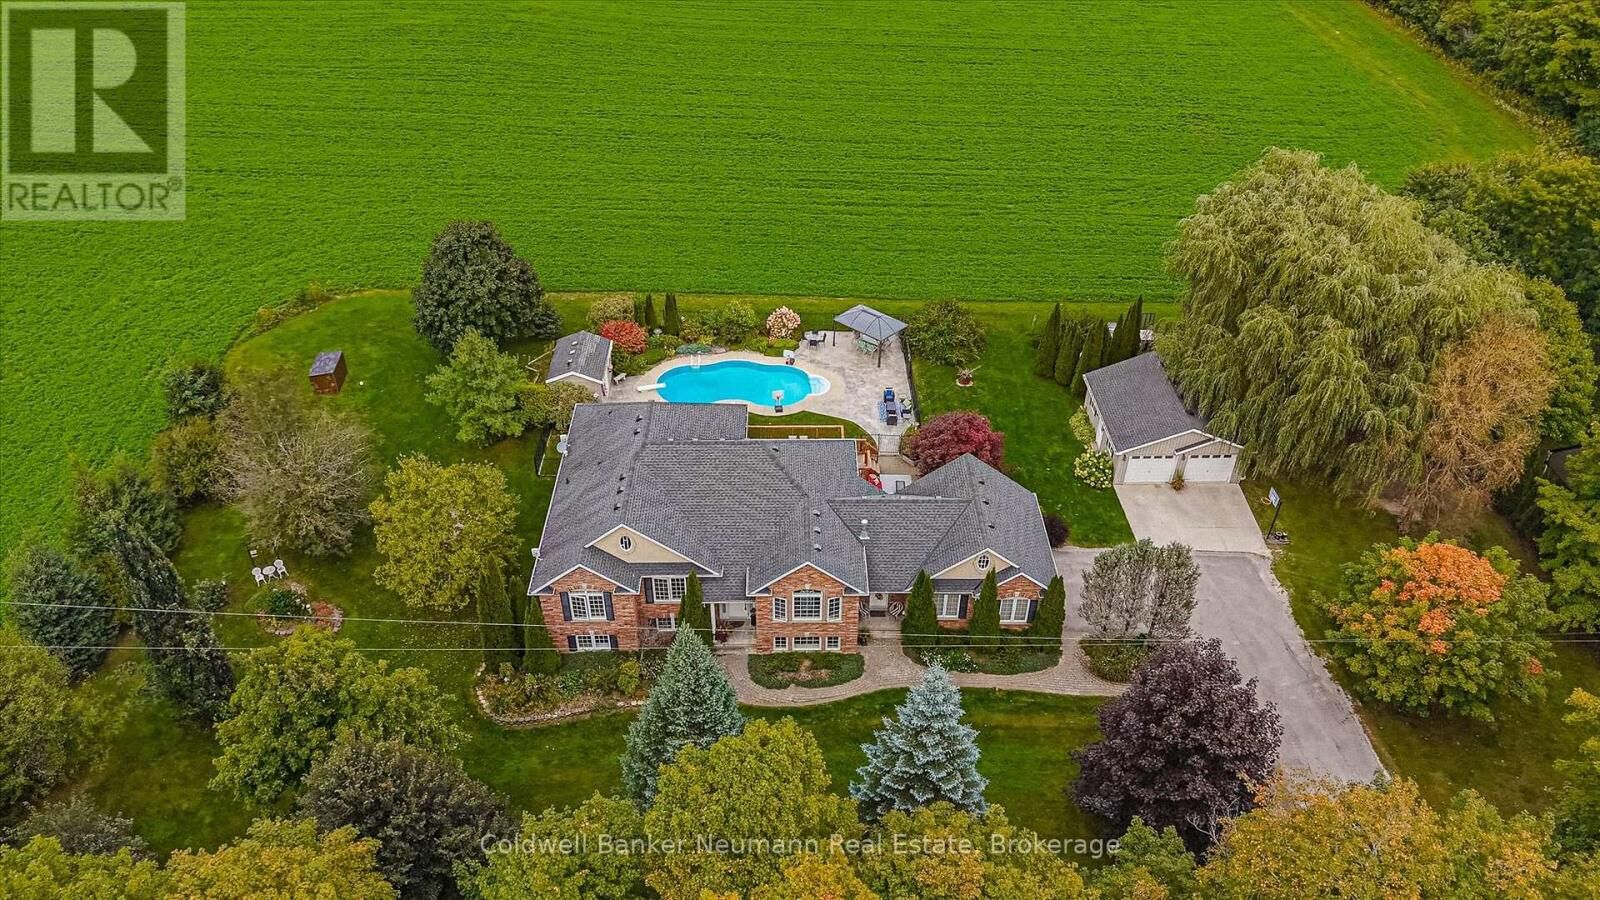
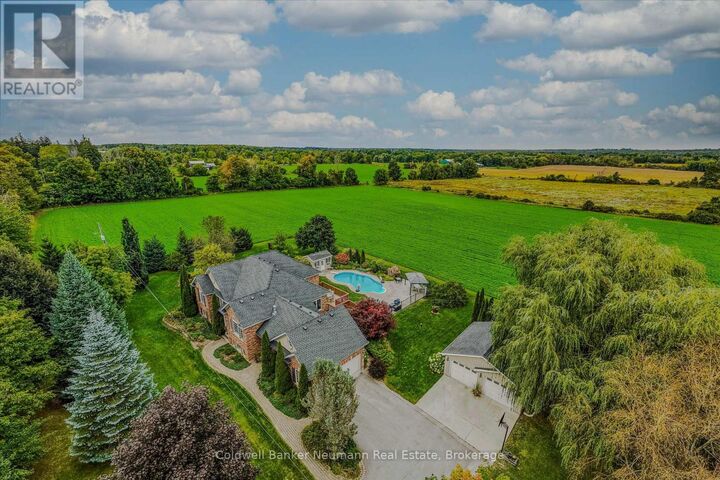
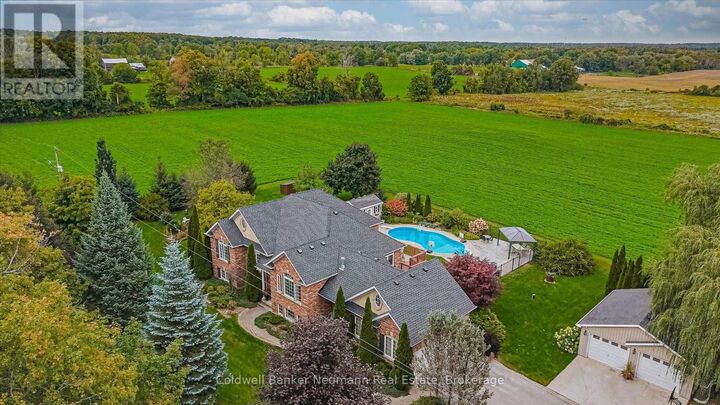
Inscription par:  CREA / Listed By: Coldwell Banker Neumann Real Estate
 CREA / Listed By: Coldwell Banker Neumann Real Estate
4333 Concession 11 Corners Puslinch, ON L0P 1J0
En vigueur (49 Jours)
1 203 077 $ (USD)
MLS®:
X13818684
X13818684
Les impôts
$8,303(2025)
$8,303(2025)
Catégorie
Single-Family Home
Single-Family Home
Style
Raised Bungalow
Raised Bungalow
Vue
View
View
Ville
Wellington County
Wellington County
Listed By
Cody St. Jacques, Coldwell Banker Neumann Real Estate
Source
CREA
Dernière vérification Nov 10 2026 à 7:44 PM GMT+0000
CREA
Dernière vérification Nov 10 2026 à 7:44 PM GMT+0000
Détails sur les salles de bains
- Salles de bains: 4
Caractéristiques Intérieures
- Washer
- Refrigerator
- Dishwasher
- Stove
- Dryer
- Water Softener
- Water Heater
Informations sur le lot
- Lighting
- In-Law Suite
Caractéristiques de la propriété
- Cheminée: Total: 2
- Foundation: Concrete
Chauffage et refroidissement
- Forced Air
- Propane
- Central Air Conditioning
Informations sur les sous-sols
- Finished
- Full
Informations sur le pool
- Inground Pool
Caractéristiques extérieures
- Brick
Informations sur les services publics
- Sewer: Septic System
Stationnement
- Total: 10
- Attached Garage
- Garage
Étages
- 1
Historique des prix des annonces
Date
Événement
Prix
% Variation en
$ (+/-)
Oct 22, 2026
Prix modifié
1 699 900 $
-1%
-25 000 $
Lieu
Disclaimer: The trademarks REALTOR®, REALTORS®, and the REALTOR® logo are controlled
by The Canadian Real Estate Association (CREA) and identify real estate professionals who are members of CREA. Listing Data Last Updated: 11/10/26 11:44
The trademarks REALTOR®, REALTORS®, and the REALTOR® logo are controlledby The Canadian Real Estate Association (CREA) and identify real estate professionals who are members of CREA. Listing Data Last Updated: 11/10/26 11:44

Description