

Inscription par:  CREA / Listed By: Brian Smith, Coldwell Banker Neumann Real Estate, Brokerage
 CREA / Listed By: Brian Smith, Coldwell Banker Neumann Real Estate, Brokerage
 380 Brunswick Street East Minto, ON N0G 2P0
En vigueur (54 Jours)
461 200 $ (USD)
HORAIRES DES PORTES OUVERTES
-
OUVERTESSam, Sep 261:00 pm - 3:00 pm
Description
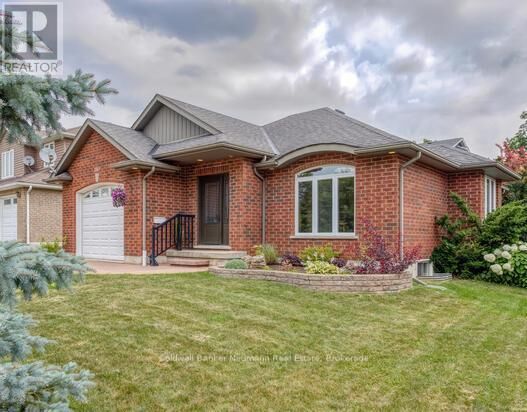
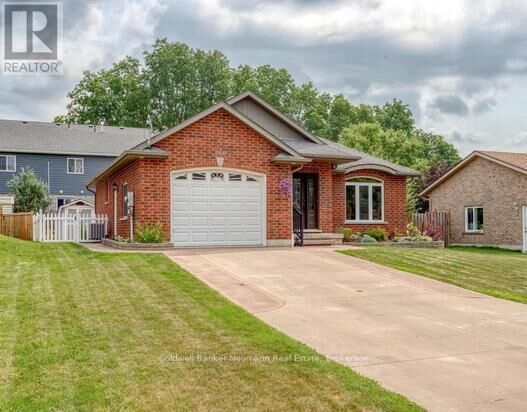
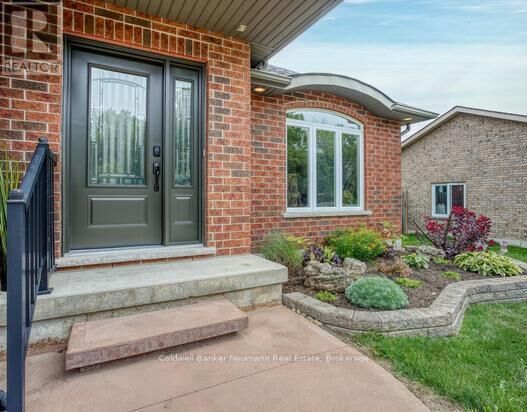
Awesome well maintained brick bungalow on a quiet serene street just across from open greenspace. Carpet free except for staircase in a tastefully decorated 3 bedroom home. Main floor laundry for easy access. Walk-out from the kitchen to rear deck with a convenient electric awning for shade on sunny days to help with the family BBQ . Professionally landscaping with gardens and a fully fenced yard including the work shed. add to all this an interlocking stone patio. Fully finished basement , attached garage with remote openers. A five star gem waiting for your approval located in pretty town of Palmerston with its own hospital. Freshly professional painted. new air exchanger 2025, new front door entrance 2025 and completed duct cleaning 2025 (id:41440)
MLS®:
X13624402
X13624402
Les impôts
$3,148(2025)
$3,148(2025)
Catégorie
Single-Family Home
Single-Family Home
Style
Bungalow
Bungalow
Vue
View
View
Ville
Wellington County
Wellington County
Listed By
Brian Smith, Coldwell Banker Neumann Real Estate, Brokerage
Source
CREA
Dernière vérification Sep 23 2026 à 9:00 PM GMT+0000
CREA
Dernière vérification Sep 23 2026 à 9:00 PM GMT+0000
Détails sur les salles de bains
- Salles de bains: 3
Caractéristiques Intérieures
- Washer
- Microwave
- Central Vacuum
- Dryer
- Garage Door Opener Remote(s)
- Water Softener
- Water Meter
- Water Treatment
- Water Heater
Informations sur le lot
- Flat Site
- Level Lot
- Sump Pump
- Carpet Free
Caractéristiques de la propriété
- Cheminée: Total: 1
- Foundation: Concrete
- Foundation: Poured Concrete
Chauffage et refroidissement
- Forced Air
- Natural Gas
- Central Air Conditioning
- Air Exchanger
Informations sur les sous-sols
- Finished
- Partially Finished
- N/a
Planchers
- Laminate
- Hardwood
Caractéristiques extérieures
- Vinyl Siding
- Brick
Informations sur les services publics
- Sewer: Sanitary Sewer
Stationnement
- Total: 3
- Attached Garage
- Garage
Étages
- 1
Historique des prix des annonces
Date
Événement
Prix
% Variation en
$ (+/-)
Sep 17, 2026
Prix modifié
649 700 $
-2%
-15 300 $
Lieu
Disclaimer: The trademarks REALTOR®, REALTORS®, and the REALTOR® logo are controlled
by The Canadian Real Estate Association (CREA) and identify real estate professionals who are members of CREA. Listing Data Last Updated: 9/23/26 14:00
The trademarks REALTOR®, REALTORS®, and the REALTOR® logo are controlledby The Canadian Real Estate Association (CREA) and identify real estate professionals who are members of CREA. Listing Data Last Updated: 9/23/26 14:00
