

Inscription par:  CREA / Listed By: Kunwar "Kuver" Maghera, Coldwell Banker Neumann Real Estate, Brokerage
 CREA / Listed By: Kunwar "Kuver" Maghera, Coldwell Banker Neumann Real Estate, Brokerage
 3 Braida Lane Halton Hills (Ac Acton), ON L7J 0B7
En vigueur
779 900 $ (CAD)
HORAIRES DES PORTES OUVERTES
-
OUVERTESSam, Sep 122:00 pm - 4:00 pm
-
OUVERTESDim, Sep 132:00 pm - 4:00 pm
Description
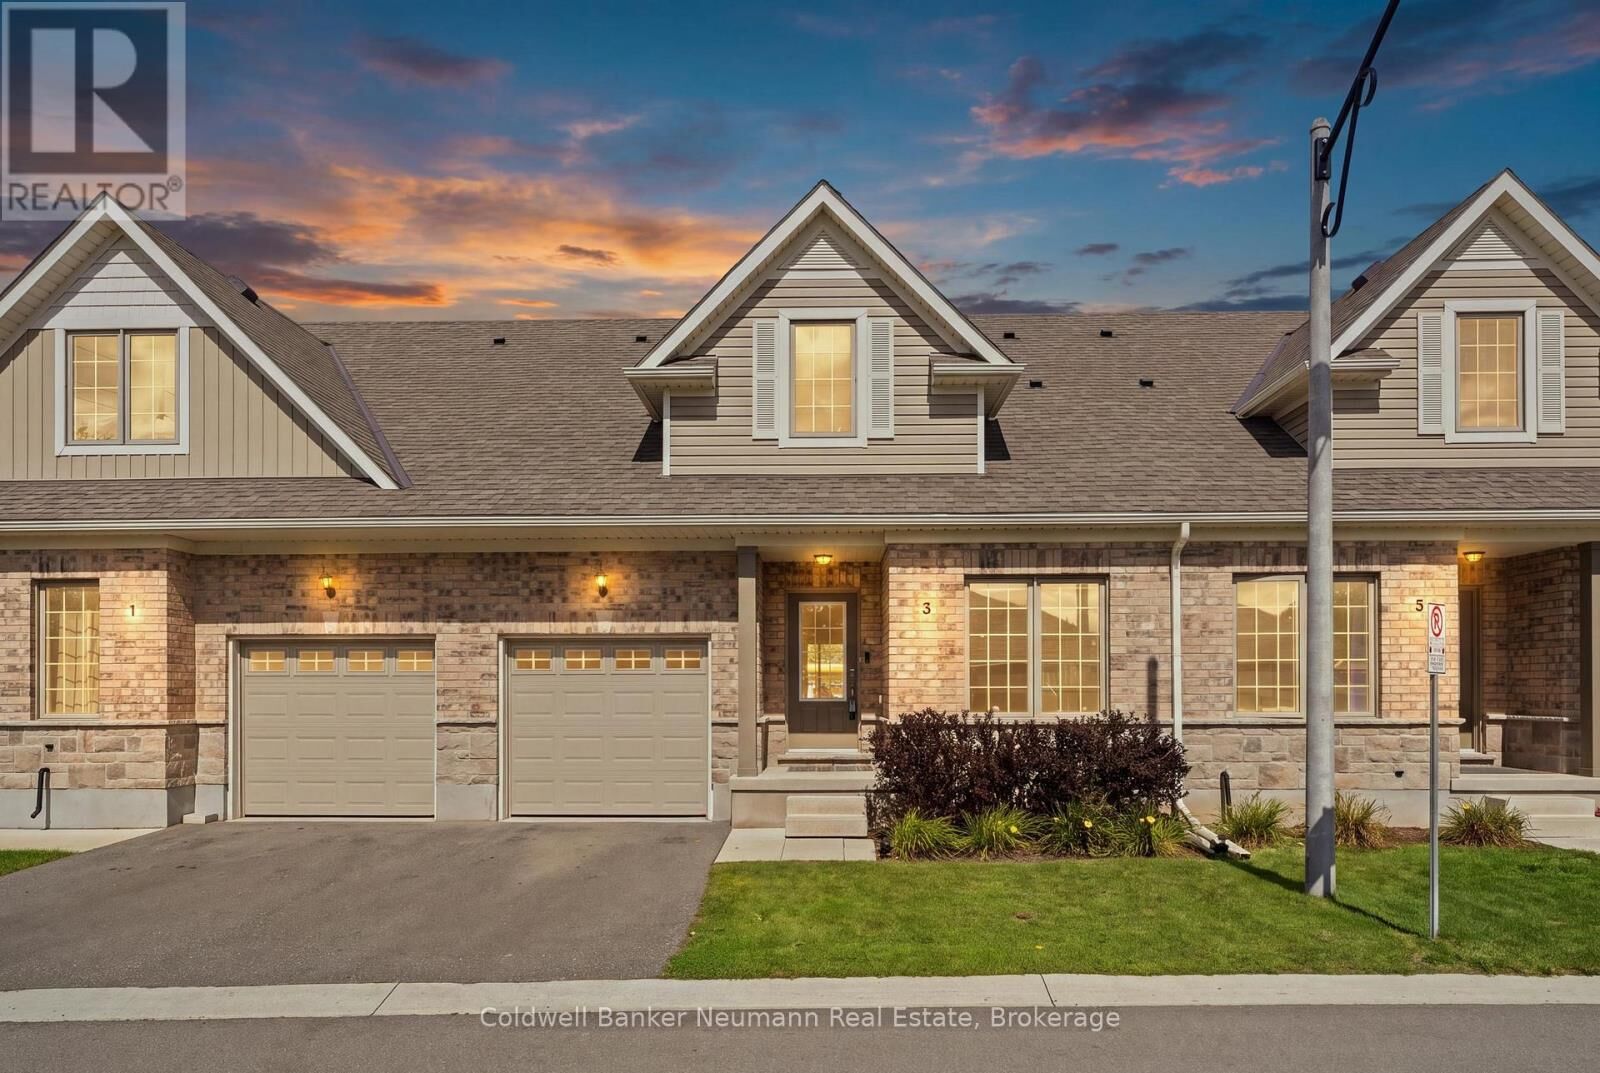
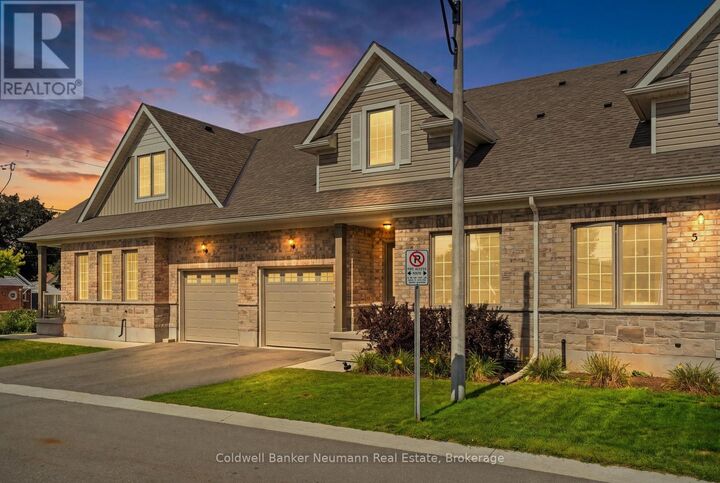
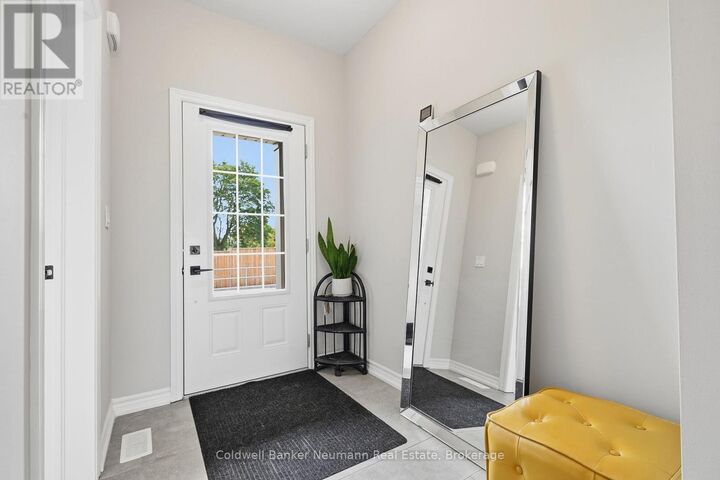
Welcome to 3 Braida Lane - a fully upgraded 2022-built townhome in Acton's Halton Village Station by Charleston Homes. Approximately 1,800 sq ft across two finished levels, plus a full unfinished basement already framed for a Family Room and Rec Room. 2 bedrooms + den (easily a 3rd bedroom, office, or nursery), 3 full bathrooms including a convenient main-floor bath, and a single-car garage. The primary suite impresses: an open walk-in closet flows into the spa-style 3-piece ensuite; the second bedroom has its own private 4-piece ensuite. Nearly $44,000 in builder upgrades: full oak stairs, upgraded 12x24 porcelain tile, luxury vinyl plank flooring, granite counters and black hardware. Low $382.69/month condo fee covers exterior maintenance. Steps to Acton GO (Kitchener line) for a direct Toronto Union commute; Highway 7 and Regional Rd 25 nearby for quick access to Georgetown, Milton, and the 401. Walk to Sobeys, No Frills, LCBO, Tim Hortons, Shoppers Drug Mart and Home Hardware, or enjoy Fairy Lake and Prospect Park in downtown Acton. Move-in ready with room to grow - book your showing today! EXTRAS *All Stainless Steel Appliances - Including Gas Stove* (id:41440)
MLS®:
W13751640
W13751640
Les impôts
$3,984(2025)
$3,984(2025)
Catégorie
Townhouse
Townhouse
Vue
View
View
Ville
Regional Municipality of Halton
Regional Municipality of Halton
Listed By
Kunwar "Kuver" Maghera, Coldwell Banker Neumann Real Estate, Brokerage
Source
CREA
Dernière vérification Sep 8 2026 à 3:20 PM GMT+0000
CREA
Dernière vérification Sep 8 2026 à 3:20 PM GMT+0000
Détails sur les salles de bains
- Salles de bains: 3
Caractéristiques Intérieures
- Washer
- Refrigerator
- Dishwasher
- Gas Stove(s)
- Dryer
- Hood Fan
- Garage Door Opener Remote(s)
- Water Softener
- Water Heater
Informations sur le lot
- Sump Pump
Caractéristiques de la propriété
- Foundation: Poured Concrete
Chauffage et refroidissement
- Forced Air
- Natural Gas
- Central Air Conditioning
Informations sur les sous-sols
- Unfinished
- N/a
Informations sur le condo
- Frais: $383/Monthly
Caractéristiques extérieures
- Brick
- Stone
Stationnement
- Total: 2
- Attached Garage
- Garage
Étages
- 2
Lieu
Disclaimer: The trademarks REALTOR®, REALTORS®, and the REALTOR® logo are controlled
by The Canadian Real Estate Association (CREA) and identify real estate professionals who are members of CREA. Listing Data Last Updated: 9/8/26 08:20
The trademarks REALTOR®, REALTORS®, and the REALTOR® logo are controlledby The Canadian Real Estate Association (CREA) and identify real estate professionals who are members of CREA. Listing Data Last Updated: 9/8/26 08:20
