

Inscription par:  CREA / Listed By: Collin Clark, Coldwell Banker Neumann Real Estate, Brokerage
 CREA / Listed By: Collin Clark, Coldwell Banker Neumann Real Estate, Brokerage
 18 Gateway Drive Guelph (Willow West/Sugarbush/West Acres), ON N1H 6W8
En vigueur (11 Jours)
544 601 $ (USD)
HORAIRES DES PORTES OUVERTES
-
OUVERTESSam, Juil 181:00 pm - 3:00 pm
Description
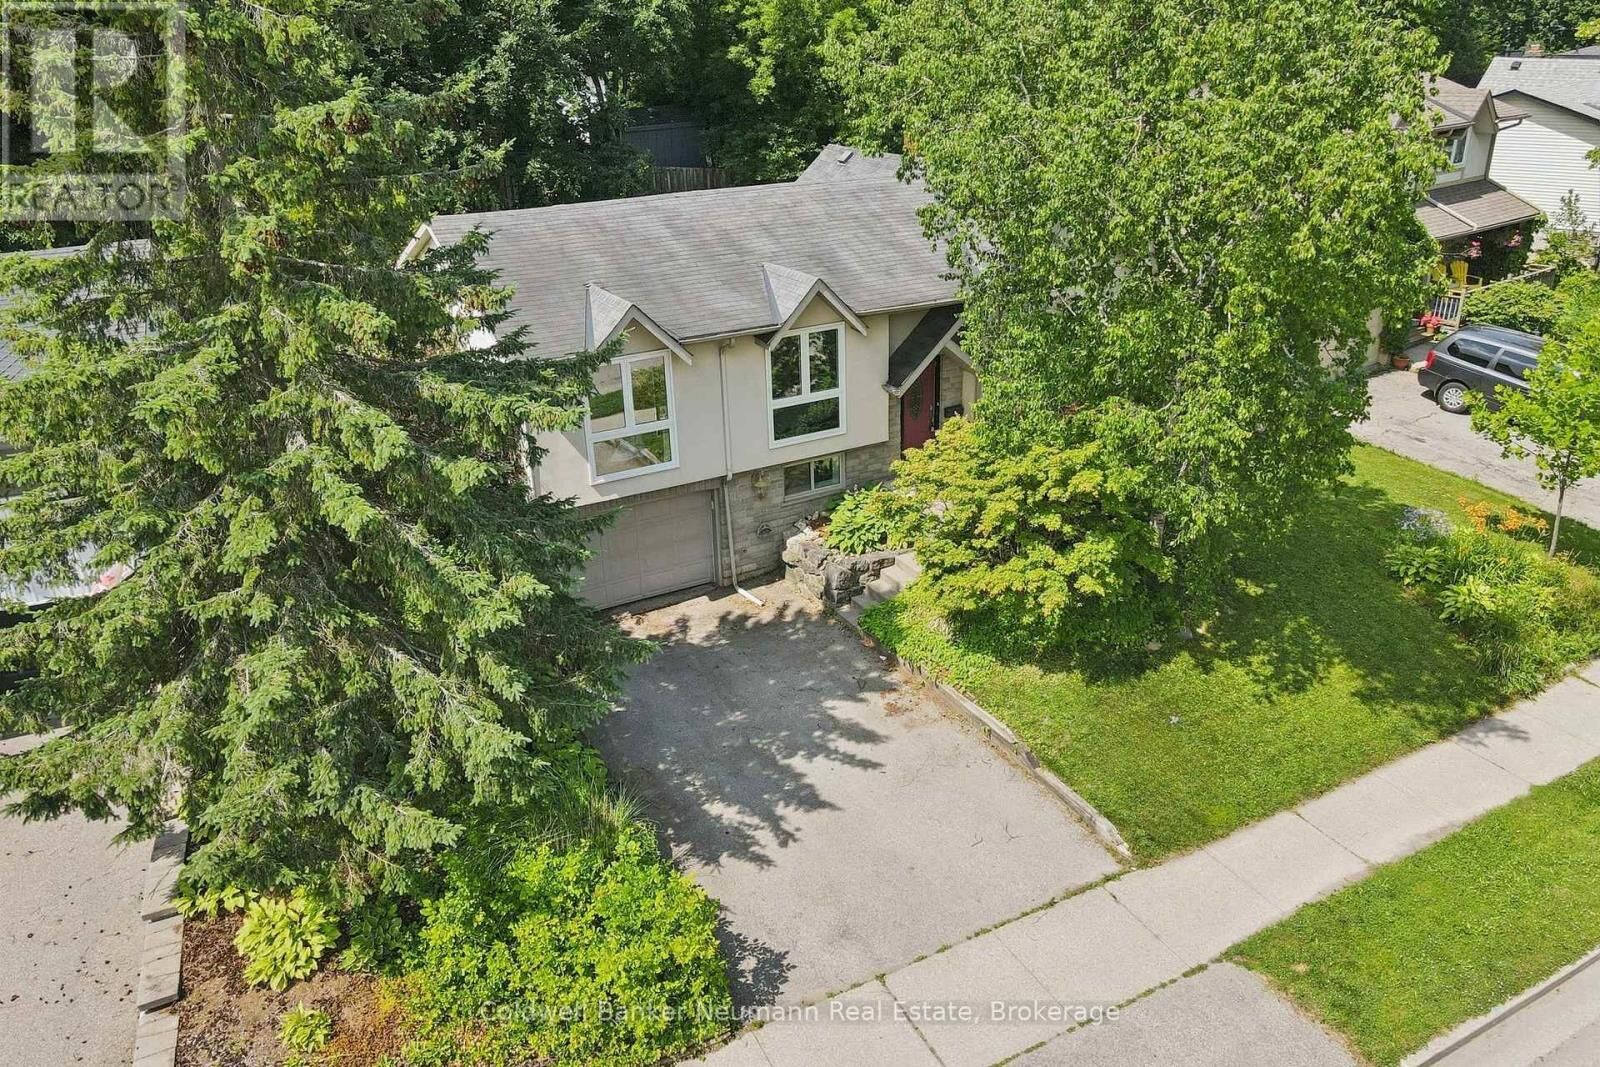
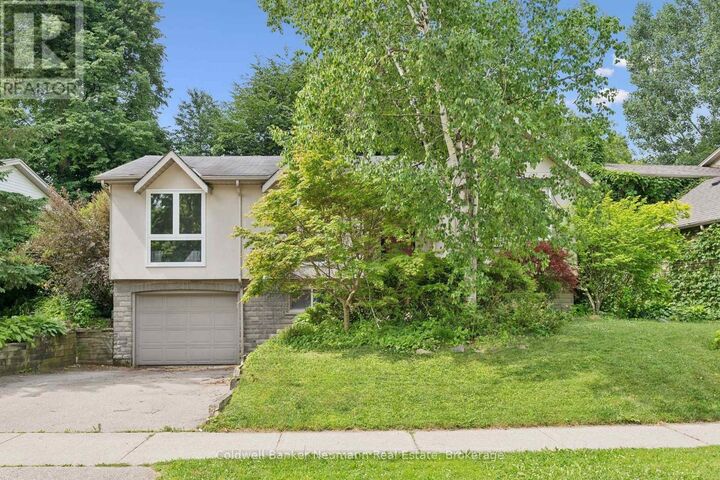
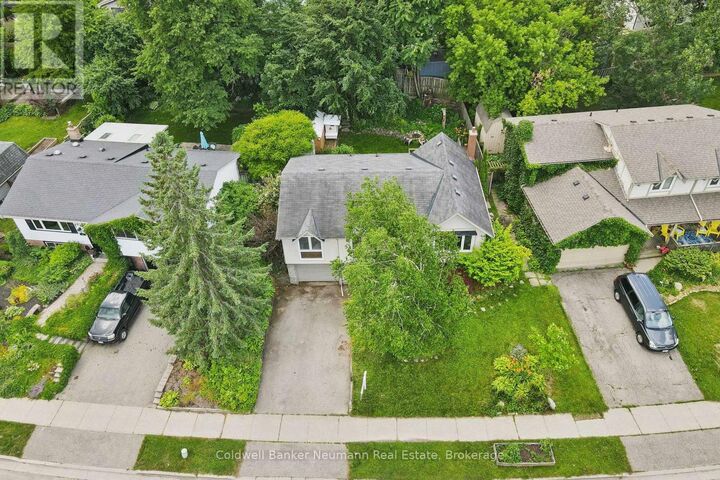
Welcome to 18 Gateway Drive! A well-maintained 3-bedroom, 2-bathroom home in a family-friendly Guelph neighbourhood! With over 1,100 sq ft above grade and a fully finished lower level, the home is perfect for young couples or families looking to upgrade! Freshly updated and almost fully repainted from top to bottom, so you can move in without adding a paint weekend to your to-do list. The main floor includes a bright living room, dining area, and a functional kitchen, along with three comfortable bedrooms and a 4-piece bath. Downstairs, you'll find a second full bathroom, laundry, and an oversized rec room perfect for movie nights, kids' play space, or finally starting that hobby you've been talking about for years. You'll also find a perfect office space with great natural lighting-no need to sacrifice a bedroom for your home office! Little extras like the stone and stucco upgrades to the front exterior, and enlarged front windows really make this home pop. The backyard features a private deck, green space, and a shed for storing all of your new gardening tools and seasonal decorations! The home also includes a functional garage and it is just a short trip down the sidewalk to Gateway Drive Public School or Springdale park, and a short drive to highways 6, 24, and the dollar hot dogs at Costco! You have to LiveHere to fully appreciate this local family friendly neighborhood. They can't wait to meet you. (id:41440)
MLS®:
X13517934
X13517934
Les impôts
$4,646
$4,646
Catégorie
Single-Family Home
Single-Family Home
Style
Raised Bungalow
Raised Bungalow
Ville
Wellington County
Wellington County
Listed By
Collin Clark, Coldwell Banker Neumann Real Estate, Brokerage
Source
CREA
Dernière vérification Juil 14 2026 à 6:05 AM GMT+0000
CREA
Dernière vérification Juil 14 2026 à 6:05 AM GMT+0000
Détails sur les salles de bains
- Salles de bains: 2
Caractéristiques Intérieures
- Washer
- Refrigerator
- Dishwasher
- Stove
- Dryer
- Blinds
Caractéristiques de la propriété
- Cheminée: Total: 1
- Foundation: Poured Concrete
Chauffage et refroidissement
- Forced Air
- Natural Gas
- Central Air Conditioning
Informations sur les sous-sols
- Finished
- Full
Caractéristiques extérieures
- Stucco
- Stone
Informations sur les services publics
- Sewer: Sanitary Sewer
Stationnement
- Total: 3
- Attached Garage
- Garage
Étages
- 1
Lieu
Disclaimer: The trademarks REALTOR®, REALTORS®, and the REALTOR® logo are controlled
by The Canadian Real Estate Association (CREA) and identify real estate professionals who are members of CREA. Listing Data Last Updated: 7/13/26 23:05
The trademarks REALTOR®, REALTORS®, and the REALTOR® logo are controlledby The Canadian Real Estate Association (CREA) and identify real estate professionals who are members of CREA. Listing Data Last Updated: 7/13/26 23:05
