

Inscription par:  CREA / Listed By: Holly Fischer, Coldwell Banker Neumann Real Estate, Brokerage
 CREA / Listed By: Holly Fischer, Coldwell Banker Neumann Real Estate, Brokerage
 30 Fieldstone Lane Centre Wellington (Elora/Salem), ON N0B 1S0
En vigueur (127 Jours)
477 525 $ (USD)
HORAIRES DES PORTES OUVERTES
-
OUVERTESDim, Août 912 noon - 5:00 pm
-
OUVERTESDim, Août 912 noon - 5:00 pm
-
OUVERTESDim, Août 912 noon - 5:00 pm
-
OUVERTESSam, Août 1512 noon - 5:00 pm
-
OUVERTESSam, Août 1512 noon - 5:00 pm
-
OUVERTESSam, Août 1512 noon - 5:00 pm
-
OUVERTESDim, Août 1612 noon - 5:00 pm
-
OUVERTESDim, Août 1612 noon - 5:00 pm
-
OUVERTESDim, Août 1612 noon - 5:00 pm
-
OUVERTESSam, Août 2212 noon - 5:00 pm
-
OUVERTESSam, Août 2212 noon - 5:00 pm
-
OUVERTESSam, Août 2212 noon - 5:00 pm
-
OUVERTESDim, Août 2312 noon - 5:00 pm
-
OUVERTESDim, Août 2312 noon - 5:00 pm
-
OUVERTESDim, Août 2312 noon - 5:00 pm
-
OUVERTESSam, Août 2912 noon - 5:00 pm
-
OUVERTESSam, Août 2912 noon - 5:00 pm
-
OUVERTESSam, Août 2912 noon - 5:00 pm
-
OUVERTESDim, Août 3012 noon - 5:00 pm
-
OUVERTESDim, Août 3012 noon - 5:00 pm
-
OUVERTESDim, Août 3012 noon - 5:00 pm
plus d’infos
plus d’infos
Description
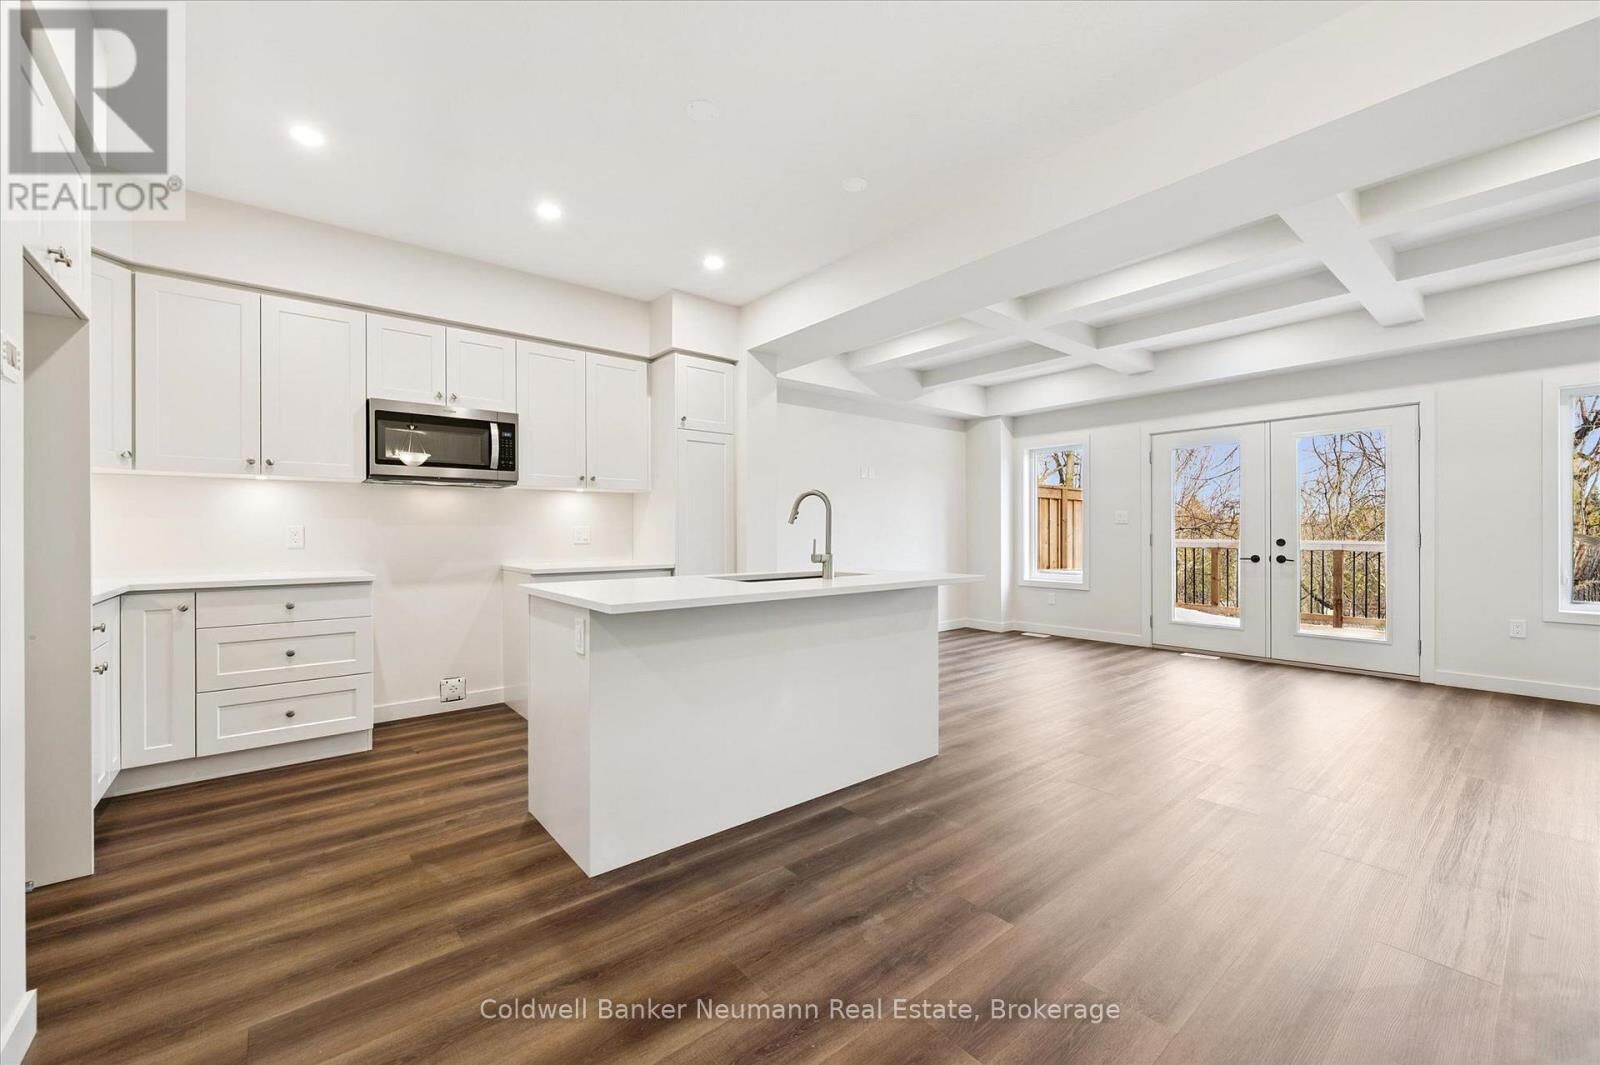
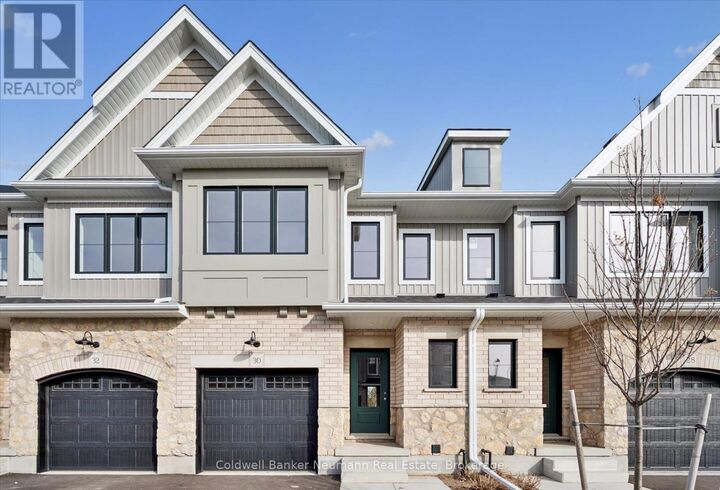
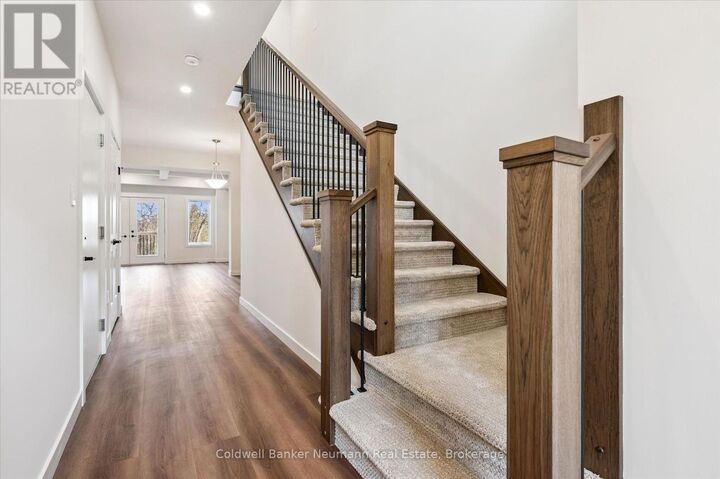
Set within the South River community in Elora by Granite Homes, this 1,637 sq. ft. townhome blends thoughtful design with a setting that feels calm and connected to nature. Offering three bedrooms, 2.5 bathrooms, and a layout designed for everyday living. The main floor features 9' ceilings and luxury vinyl plank flooring throughout. At the centre of the home, the kitchen is finished with quartz countertops, upgraded cabinetry, under-cabinet lighting, and an extended breakfast bar that transitions easily from everyday use to entertaining. The living room adds warmth with a coffered ceiling detail, while designer trim carries a clean, cohesive finish throughout. Upstairs, you'll find three bedrooms, including a primary suite with a walk-in closet and a private ensuite featuring a walk-in tiled shower with frameless glass. Second-floor laundry adds everyday convenience. Step outside to a private deck backing onto greenspace, offering a quiet backdrop to unwind or entertain. All while being just minutes from Elora's charming downtown, local restaurants, scenic trails, and a state-of-the-art hospital, with Guelph, Kitchener, and Waterloo easily within reach. Now offering a 5 piece appliance package + 2 years free condo fees. **Listing price reflects the price after HST rebates. The price listed assumes eligibility for the proposed full HST rebate. Please speak with Granite Homes Sales Representatives for more information and to see if you qualify.** Start your tour at the sales office located at 47 Imrie Road. We're open Monday-Thursday from 2 PM-7 PM and Friday-Sunday from 12 PM-5 PM. (id:41440)
MLS®:
X12954648
X12954648
Les impôts
$4,200
$4,200
Catégorie
Townhouse
Townhouse
Ville
Wellington County
Wellington County
Listed By
Holly Fischer, Coldwell Banker Neumann Real Estate, Brokerage
Source
CREA
Dernière vérification Août 9 2026 à 1:34 AM GMT+0000
CREA
Dernière vérification Août 9 2026 à 1:34 AM GMT+0000
Détails sur les salles de bains
- Salles de bains: 2
- Salle de bain partielles: 1
Caractéristiques Intérieures
- Garage Door Opener
- Garage Door Opener Remote(s)
Informations sur le lot
- Wooded Area
Caractéristiques de la propriété
- Foundation: Concrete
Chauffage et refroidissement
- Forced Air
- Natural Gas
- Central Air Conditioning
- Air Exchanger
Informations sur les sous-sols
- Unfinished
- N/a
Informations sur le condo
- Frais: $194
Caractéristiques extérieures
- Vinyl Siding
- Stone
Stationnement
- Total: 2
- Attached Garage
- Garage
Étages
- 2
Historique des prix des annonces
Date
Événement
Prix
% Variation en
$ (+/-)
Juin 18, 2026
Prix modifié
666 363 $
-3%
-22 124 $
Lieu
Disclaimer: The trademarks REALTOR®, REALTORS®, and the REALTOR® logo are controlled
by The Canadian Real Estate Association (CREA) and identify real estate professionals who are members of CREA. Listing Data Last Updated: 8/8/26 18:34
The trademarks REALTOR®, REALTORS®, and the REALTOR® logo are controlledby The Canadian Real Estate Association (CREA) and identify real estate professionals who are members of CREA. Listing Data Last Updated: 8/8/26 18:34
