

Listing Courtesy of:  CREA / Listed By: Nicholas Fitzgibbon, Coldwell Banker Neumann Real Estate, Brokerage
 CREA / Listed By: Nicholas Fitzgibbon, Coldwell Banker Neumann Real Estate, Brokerage
 1882 Gordon Street 405 Guelph (Pineridge/Westminster Woods), ON N1L 0P6
Active (75 Days)
$534,514 (CAD)
OPEN HOUSE TIMES
-
OPENWed, Sep 2312 noon - 4:00 pm
-
OPENWed, Sep 2312 noon - 4:00 pm
-
OPENWed, Sep 2312 noon - 4:00 pm
-
OPENWed, Sep 2312 noon - 4:00 pm
-
OPENWed, Sep 2312 noon - 4:00 pm
-
OPENThu, Sep 2412 noon - 4:00 pm
-
OPENThu, Sep 2412 noon - 4:00 pm
-
OPENThu, Sep 2412 noon - 4:00 pm
-
OPENThu, Sep 2412 noon - 4:00 pm
-
OPENThu, Sep 2412 noon - 4:00 pm
show more
show more
Description
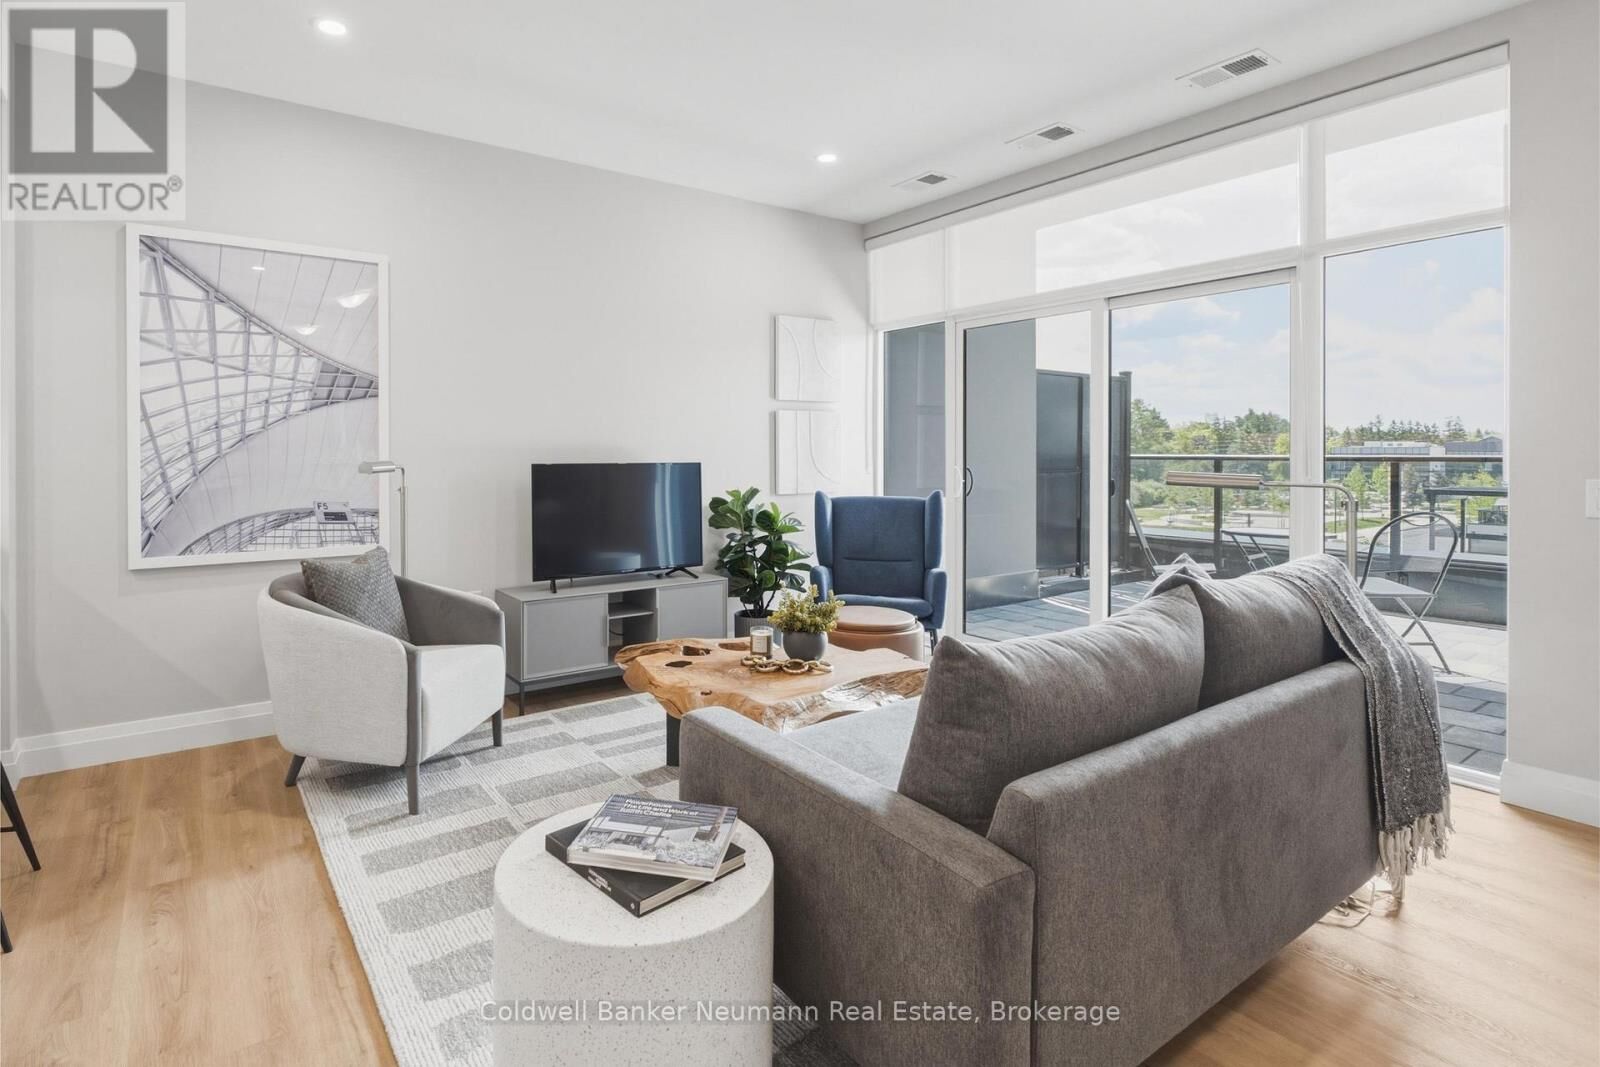
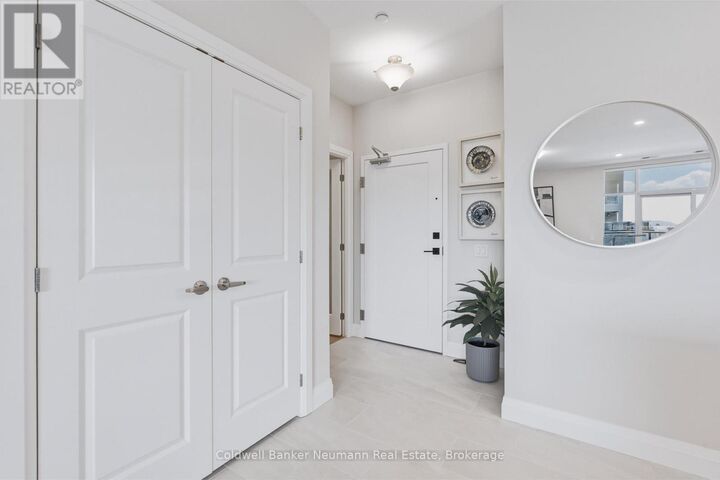
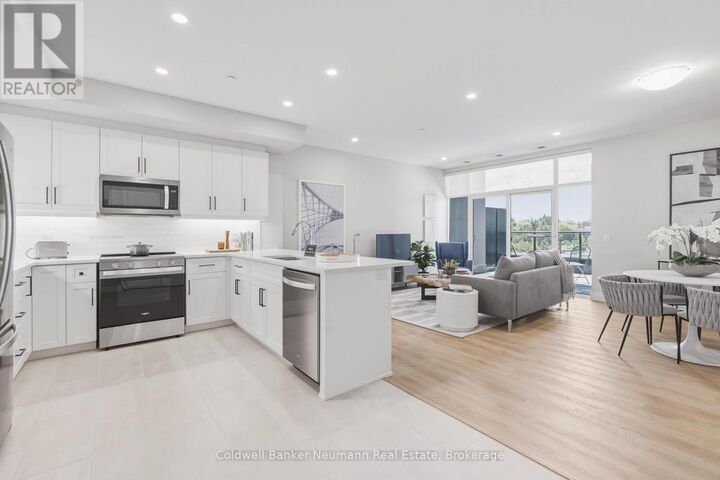
Welcome to Gordon Square III. This spacious 1-bedroom plus den, 1-bathroom suite offers 975 sq. ft. of thoughtfully designed living space, complemented by a private 65 sq. ft. balcony and west-facing exposure.The bright, open-concept layout features a generous living and dining area with direct access to the balcony, creating a comfortable space for everyday living and entertaining. The kitchen offers ample cabinetry, plenty of counter space, stainless steel appliances, and a functional layout that connects seamlessly with the main living area.The spacious bedroom includes a walk-in closet, while the separate den provides flexible space for a home office, reading room, hobby area, or occasional guest space. In-suite laundry adds everyday convenience. Residents of Gordon Square III enjoy access to an impressive collection of amenities, including a fitness centre, golf simulator, guest suites, party room, residents' lounge, and secure underground parking. Ideally located close to grocery stores, restaurants, cafés, fitness studios, walking trails, public transit, and major commuter routes, this suite offers modern, low-maintenance living in Guelph's desirable south end. (id:41440)
MLS®:
X13550466
X13550466
Type
Condo
Condo
County
Wellington County
Wellington County
Listed By
Nicholas Fitzgibbon, Coldwell Banker Neumann Real Estate, Brokerage
Source
CREA
Last checked Sep 23 2026 at 9:00 PM GMT+0000
CREA
Last checked Sep 23 2026 at 9:00 PM GMT+0000
Bathroom Details
- Full Bathroom: 1
Interior Features
- All
Lot Information
- Balcony
- Elevator
- Carpet Free
Heating and Cooling
- Forced Air
- Natural Gas
- Central Air Conditioning
- Air Exchanger
Condo Information
- Fees: $394/Monthly
Exterior Features
- Brick
- Concrete
Parking
- Total: 1
- Underground
- Garage
Location
Disclaimer: The trademarks REALTOR®, REALTORS®, and the REALTOR® logo are controlled
by The Canadian Real Estate Association (CREA) and identify real estate professionals who are members of CREA. Listing Data Last Updated: 9/23/26 14:00
The trademarks REALTOR®, REALTORS®, and the REALTOR® logo are controlledby The Canadian Real Estate Association (CREA) and identify real estate professionals who are members of CREA. Listing Data Last Updated: 9/23/26 14:00
